16th SEPTEMBER 2026 | ADMIN
Clay Cross has a new sporting attraction. Opened in July 2026, Cross Padel brings five full-size courts and a vibrant new destination for players to the area.
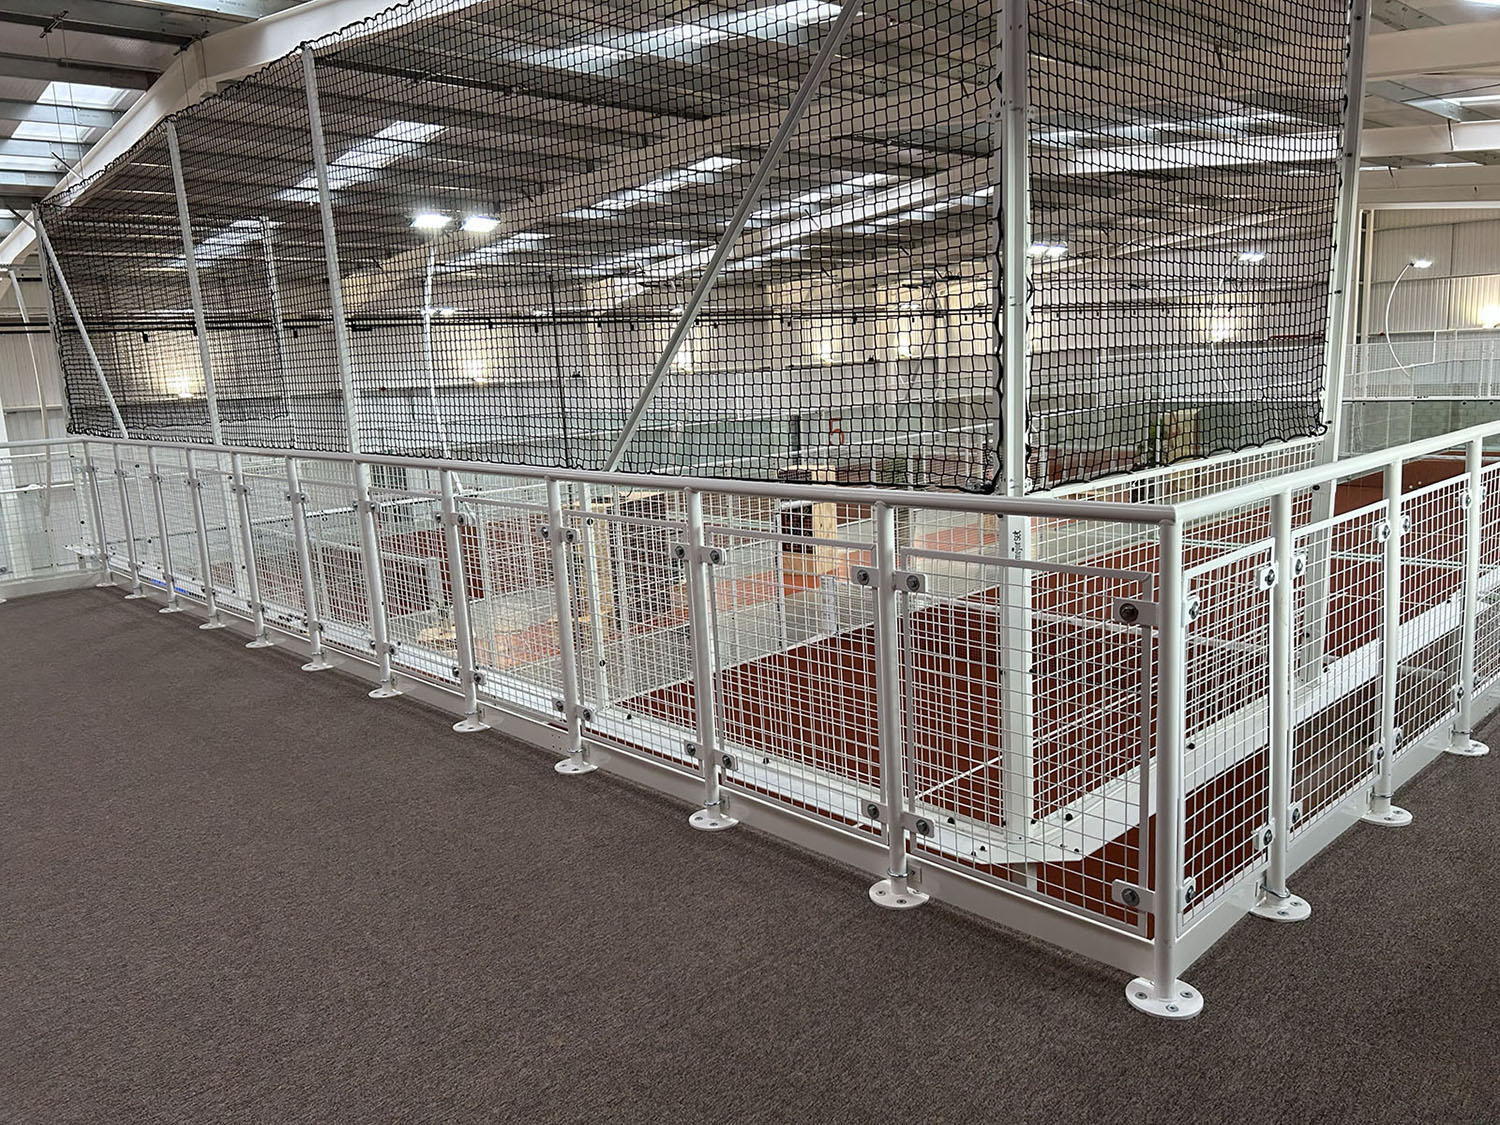
Helping maximise the facility’s potential is a substantial two-storey mezzanine floor, ground and first floor fit outs creating hospitality, changing facilities and pilates studio designed, manufactured and installed by PDiC Ltd.
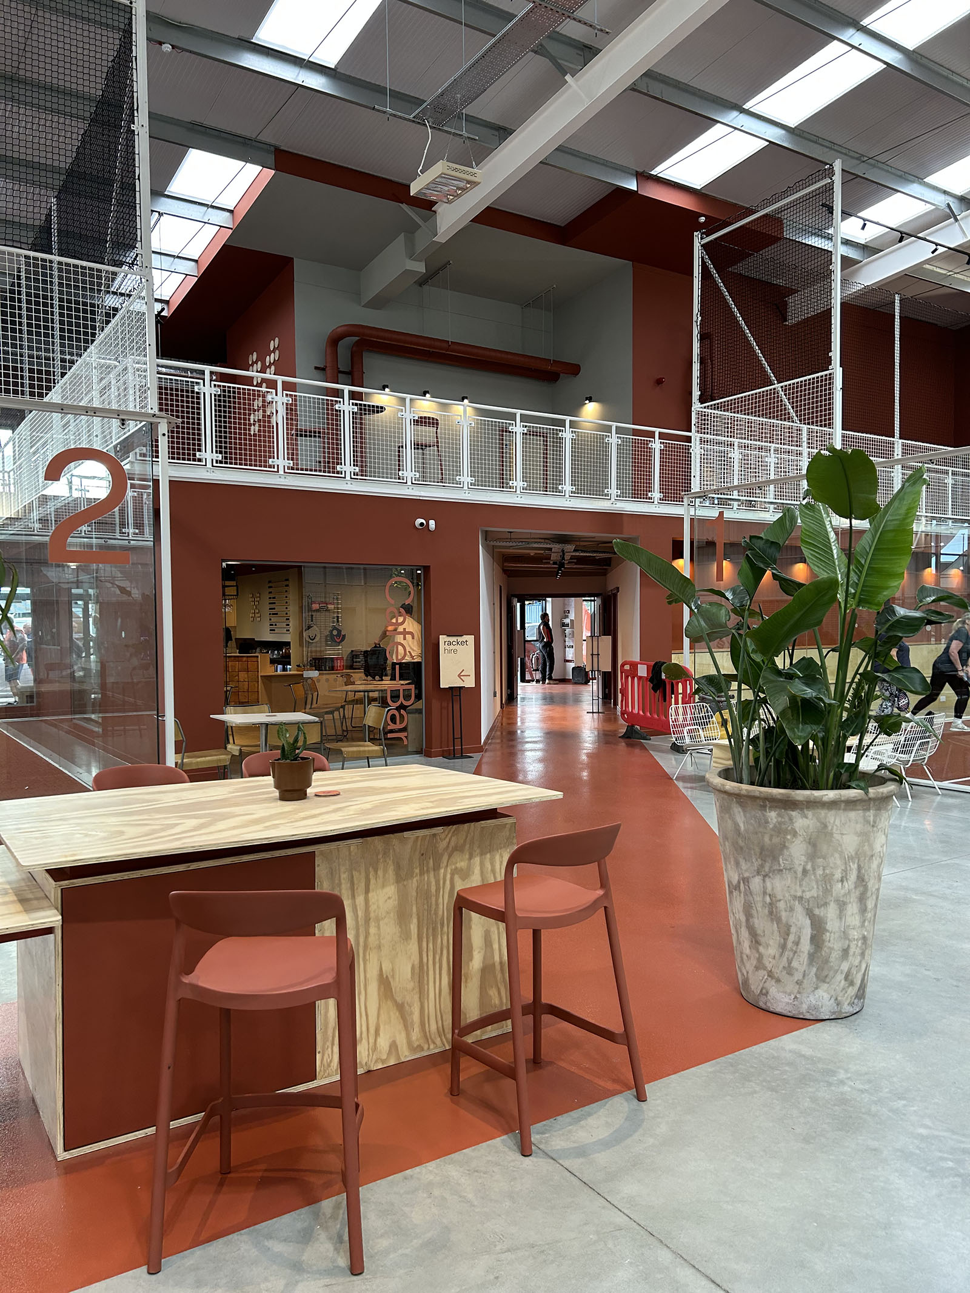
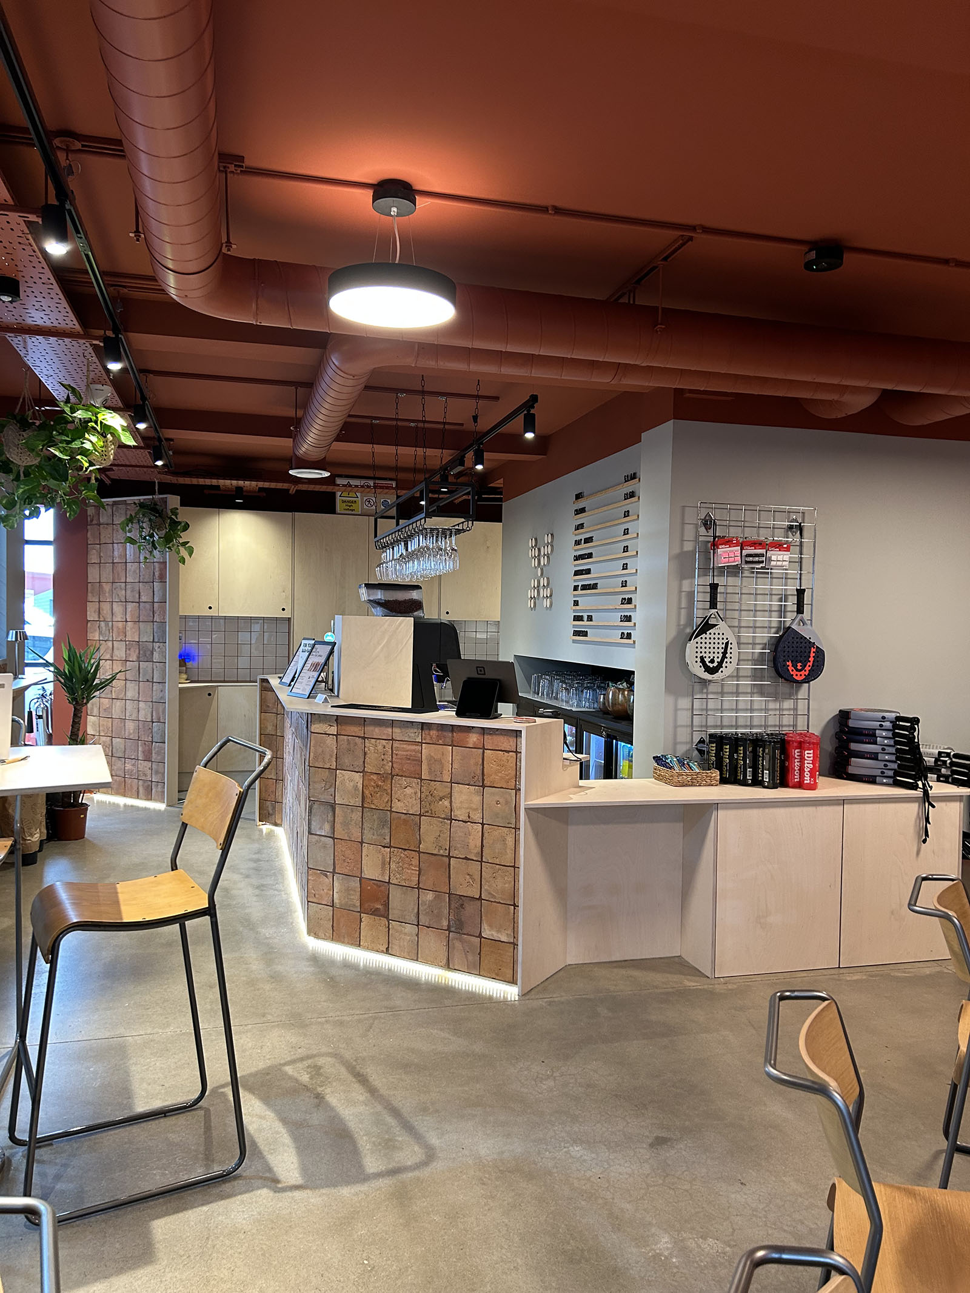
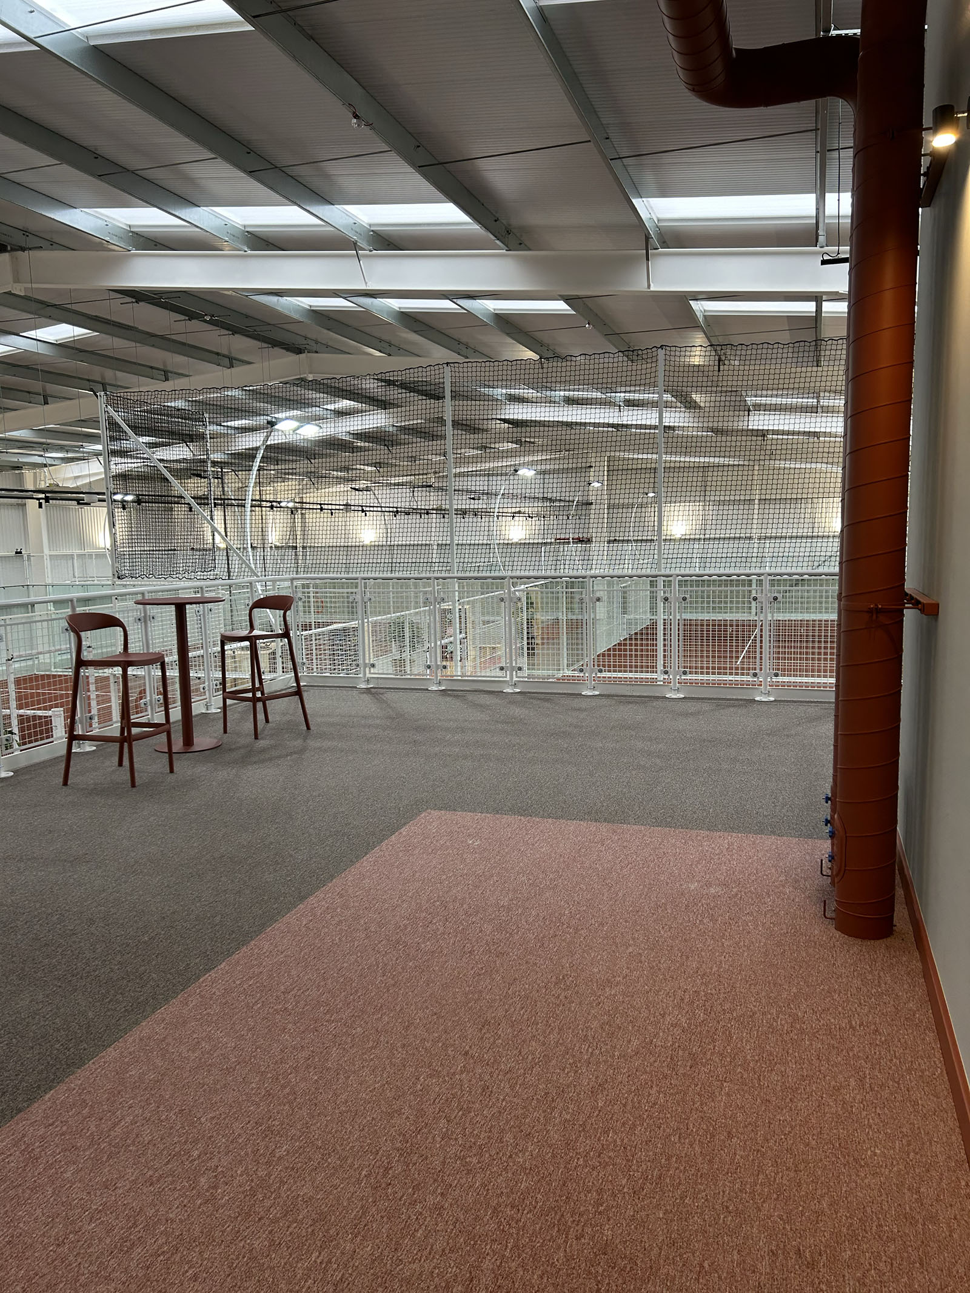
The structure adds valuable off-court space without compromising the area beneath, incorporating high-quality changing and shower facilities, a café, licensed bar and space for Pilates and other fitness activities.
Built for movement
This was no ordinary mezzanine project.
A busy padel facility creates considerably more dynamic movement than a typical commercial environment, placing greater demands on the structure and floor.
PDiC’s design was therefore engineered specifically to handle those demands, incorporating close-pitch joists and additional structural measures to achieve floor frequencies of between 8–10Hz — significantly above the natural frequency typically designed for traditional mezzanine floors.
High inertia / modulus sections were used to minimise deflection, while anti-vibration fixings at key connections help control movement and deliver the stability required.
The result is a robust, high-performance structure capable of meeting the demanding requirements of a busy sporting environment.
Maximising every inch
The ground and first-floor areas provide additional facilities while making highly efficient use of the space beneath the mezzanine.
“We took the challenge in our stride,” says Managing Director Stephen Shaw. “The brief was to create as much free space as possible while providing the structural and aesthetic performance the project required. This demanded careful consideration of the design, but the result speaks for itself — particularly when it is being used by the paying public.”
Built to look the part
The mezzanine doesn’t just perform — it fits the contemporary industrial character of Cross Padel.
Certified fire protection, exposed structural elements, pipes and ductwork create a deliberately modern aesthetic, while cold-rolled joists, steel sections and 38mm P6-rated decking provide the necessary performance.
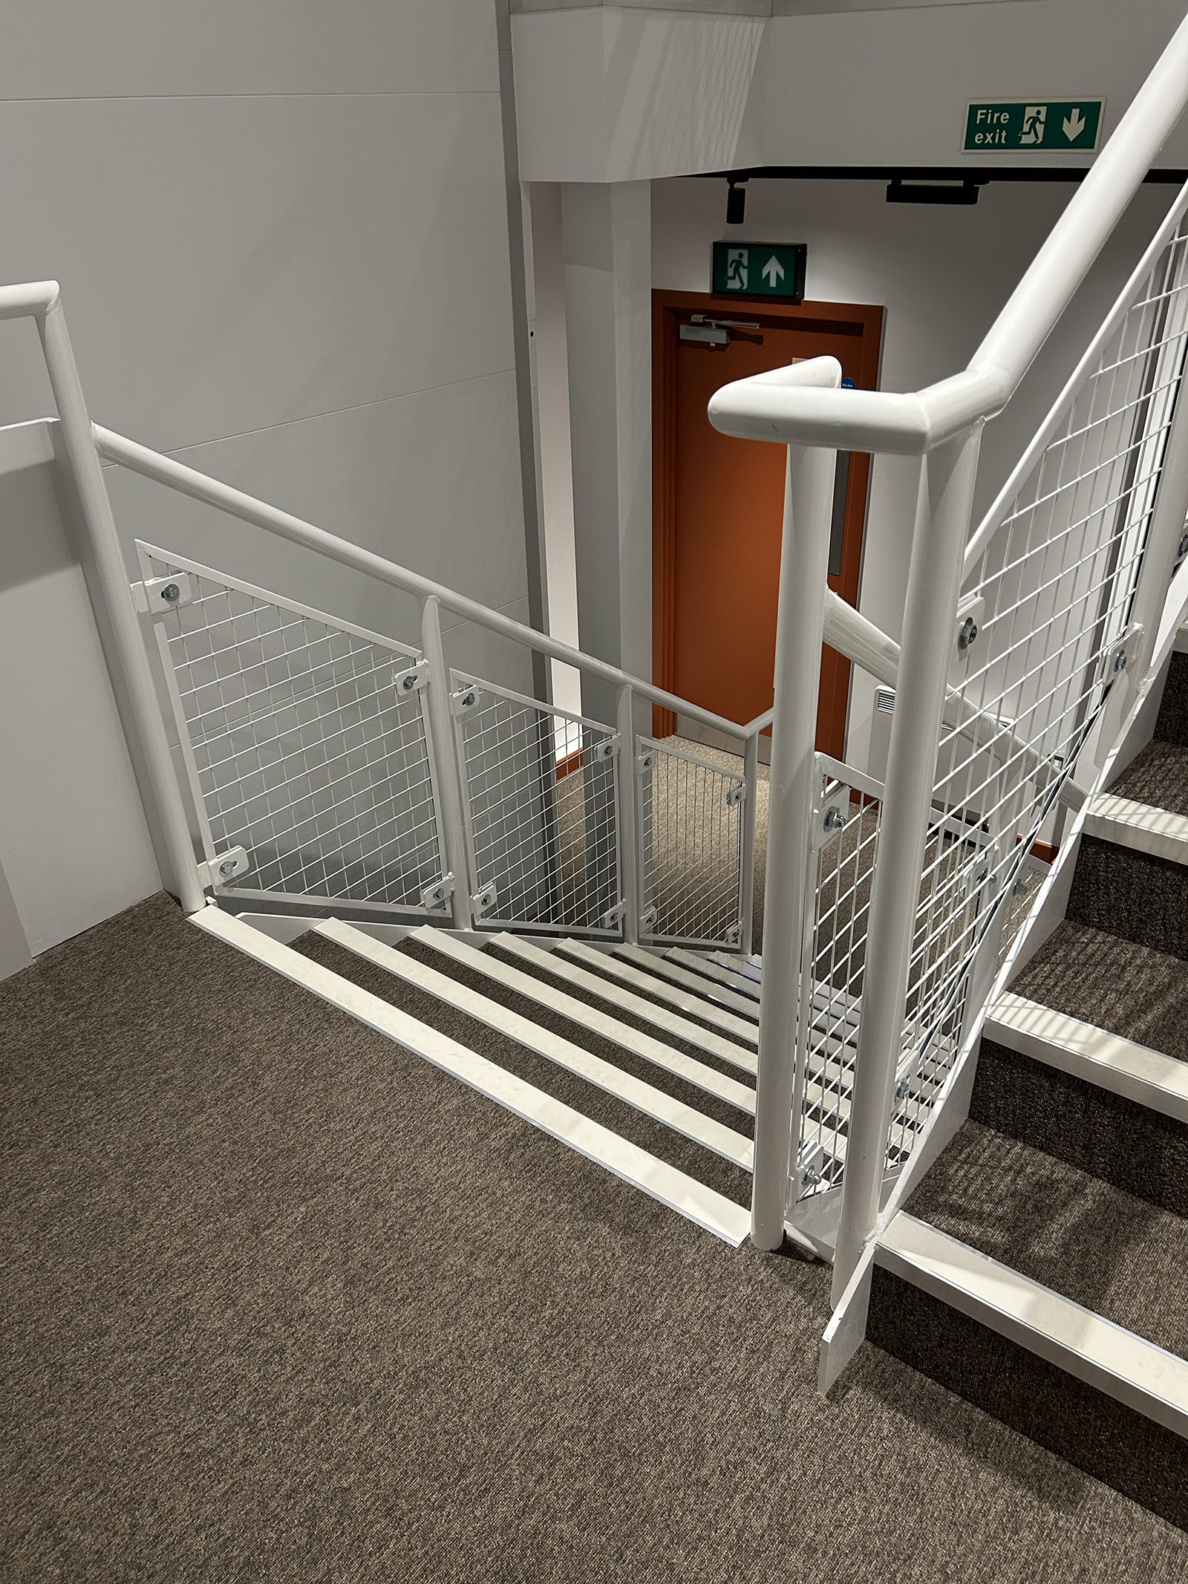
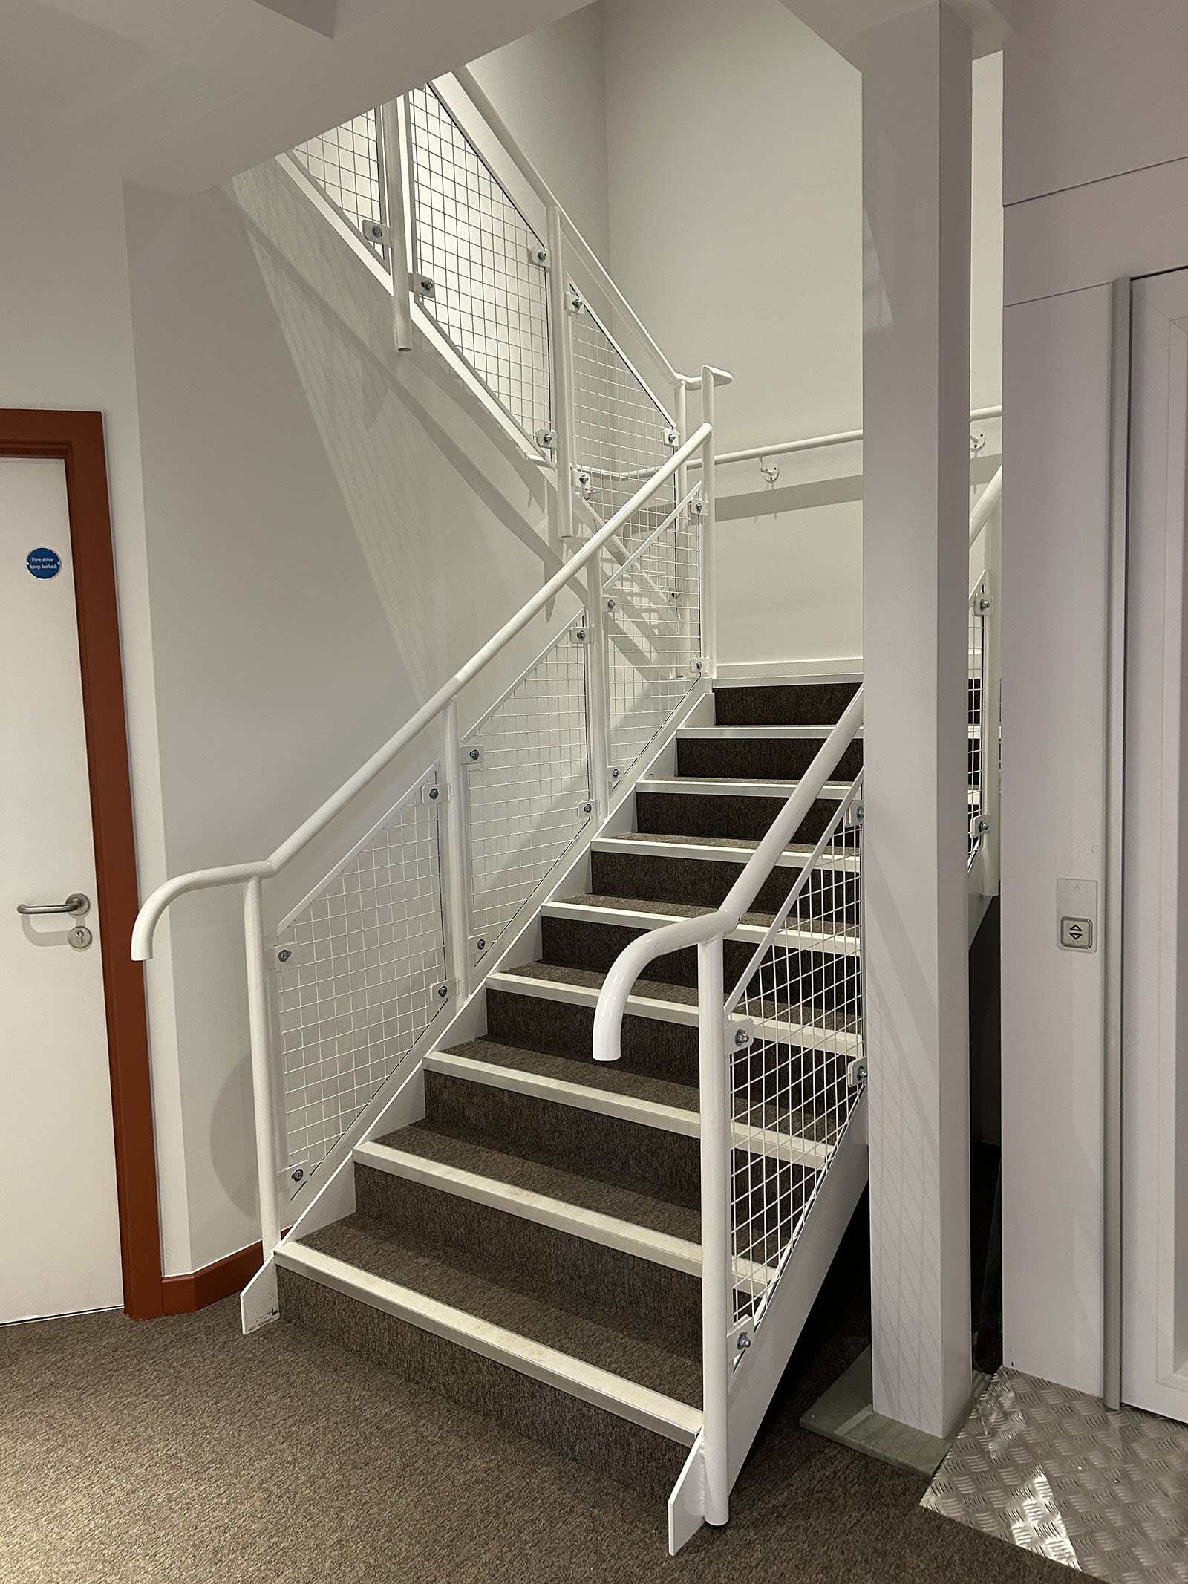
Cranked staircases and handrails, combined with powder-coated mesh balustrades, echo the distinctive screening around the padel courts. Accessibility has also been built in, with compliant staircases, a disabled access lift and carefully considered routes throughout the facility.
Turning space into opportunity
For PDiC, the Cross Padel project demonstrates how clever mezzanine design can transform unused vertical space into valuable, functional areas — adding capacity, flexibility and commercial potential without the need to expand the building footprint.
From changing rooms and showers to hospitality, fitness and social areas, PDiC has helped create a facility that enhances both the customer experience and the commercial potential of the building.
“A mezzanine isn’t simply about adding another floor,” adds Stephen Shaw. “It’s about making better use of the space you’ve already got. When the design, engineering and installation are right, you can transform the way a building works.”
Need more space? Look up.
Based in Clay Cross, Derbyshire, PDiC specialises in the design, manufacture and installation of bespoke mezzanine floors and structural solutions for businesses across the UK.
From offices, storage and production areas to specialist commercial and leisure environments, PDiC creates practical solutions that unlock valuable space without the cost and disruption of moving premises or extending.
PDiC Ltd — creating space. Maximising potential.
Contact our team at PDiC today at 01246 252315 to discover how we can help you maximise your potential.