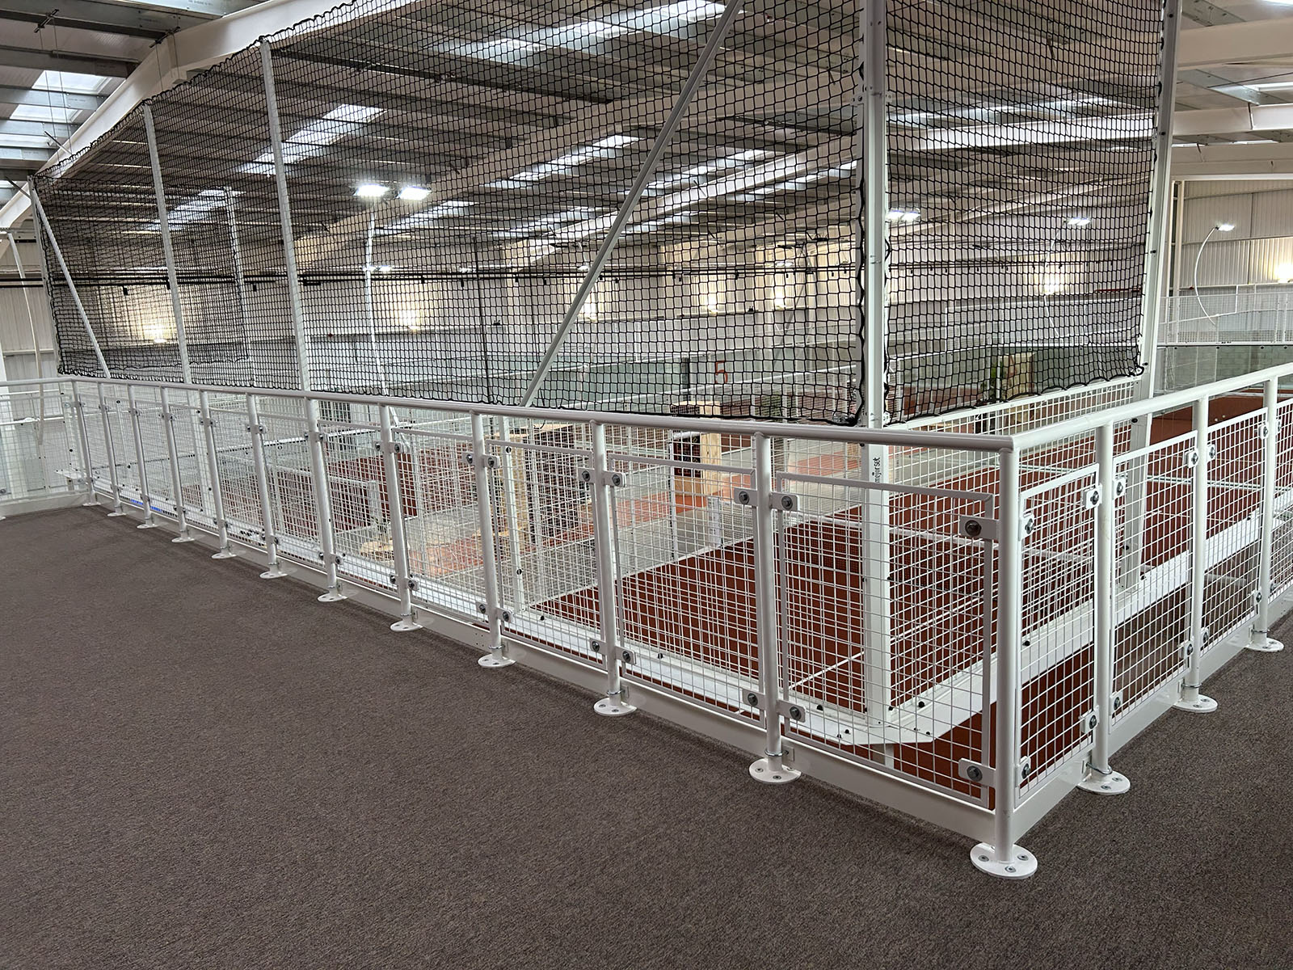
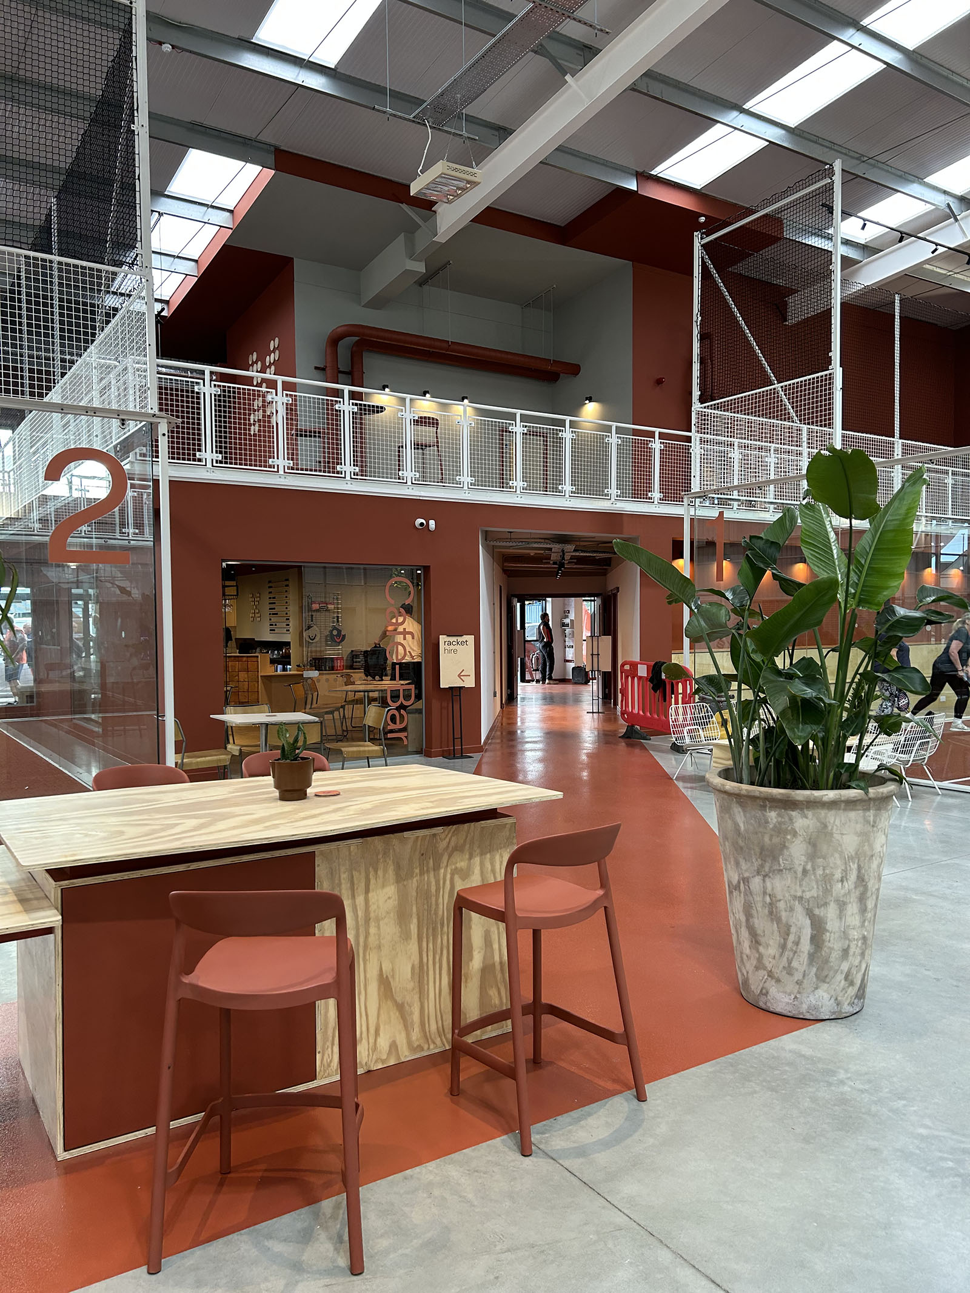
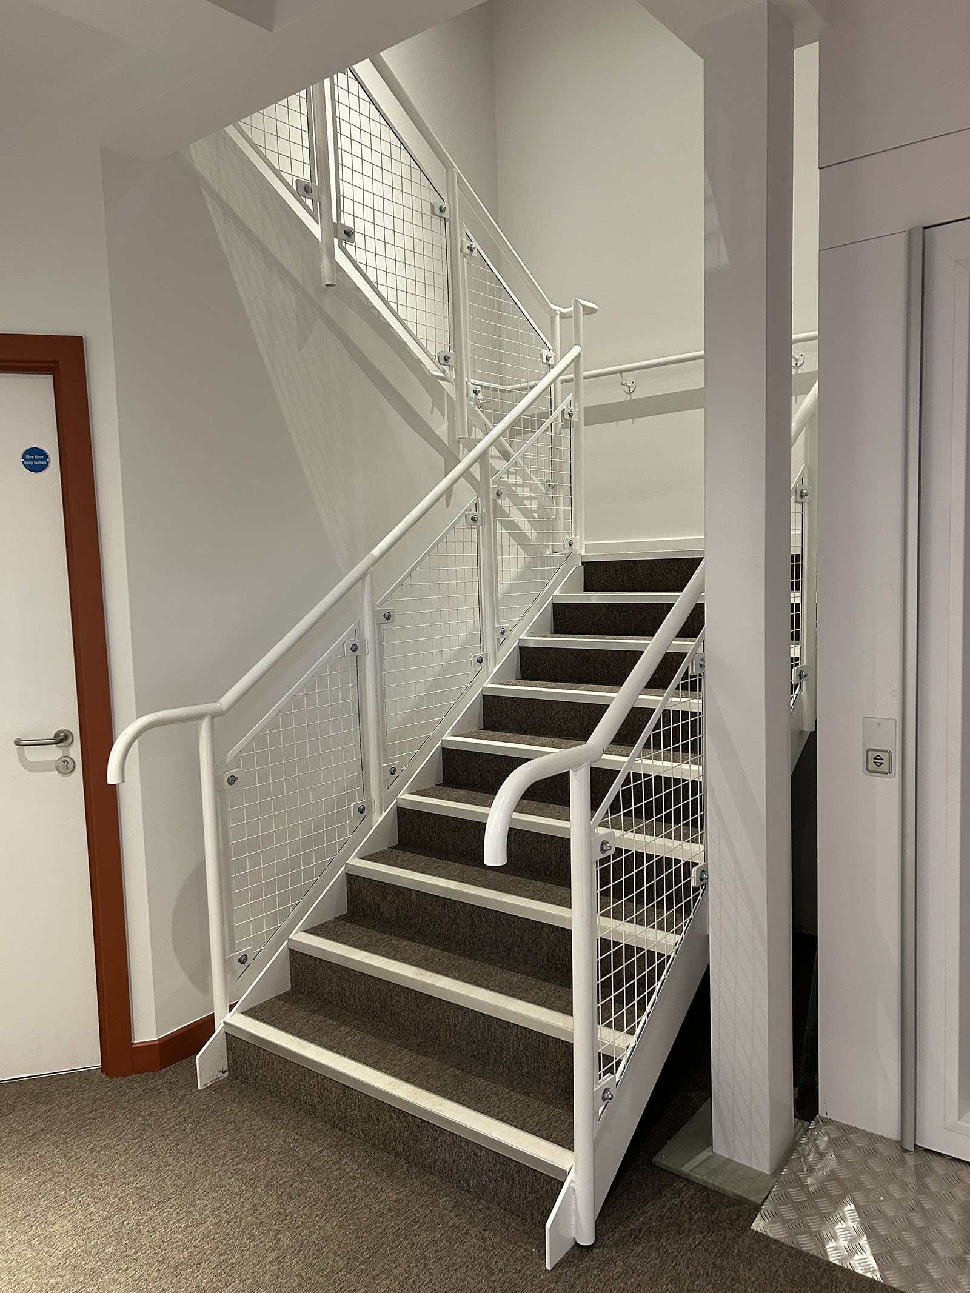
Cross Padel has brought five full-size padel courts and a vibrant new sporting destination to Clay Cross. Helping maximise the facility’s potential is a substantial two-storey mezzanine designed, manufactured and installed by PDiC Ltd.
THE CHALLENGE
Create as much valuable additional space as possible within the existing building, while ensuring the mezzanine could withstand the significantly greater dynamic movement generated by a busy padel facility.
Unlike a conventional commercial environment, the structure would need to cope with constant movement and activity, while providing the strength, stability and low deflection required for a high-performance sporting venue.
There was also a clear requirement to maximise usable space both above and below the mezzanine without compromising the facility’s functionality or aesthetic.
OUR SOLUTION
PDiC engineered a bespoke two-storey mezzanine specifically for the demands of the Cross Padel environment.
The design incorporates close-pitch joists and additional structural measures to achieve floor frequencies of between 8–10Hz, significantly above the natural frequency typically designed for traditional mezzanine floors.
High inertia / modulus sections were incorporated to minimise deflection, while anti-vibration fixings at key connections help control movement and provide the stability required.
The result is a robust, high-performance structure designed to handle the demands of a busy sporting environment while making maximum use of the available space.
“We took the challenge in our stride. The brief was to create as much free space as possible while providing the structural and aesthetic performance the project required. This demanded careful consideration of the design, but the result speaks for itself — particularly when it is being used by the paying public.” Stephen Shaw, Managing Director, PDiC Ltd
WE PROVIDED
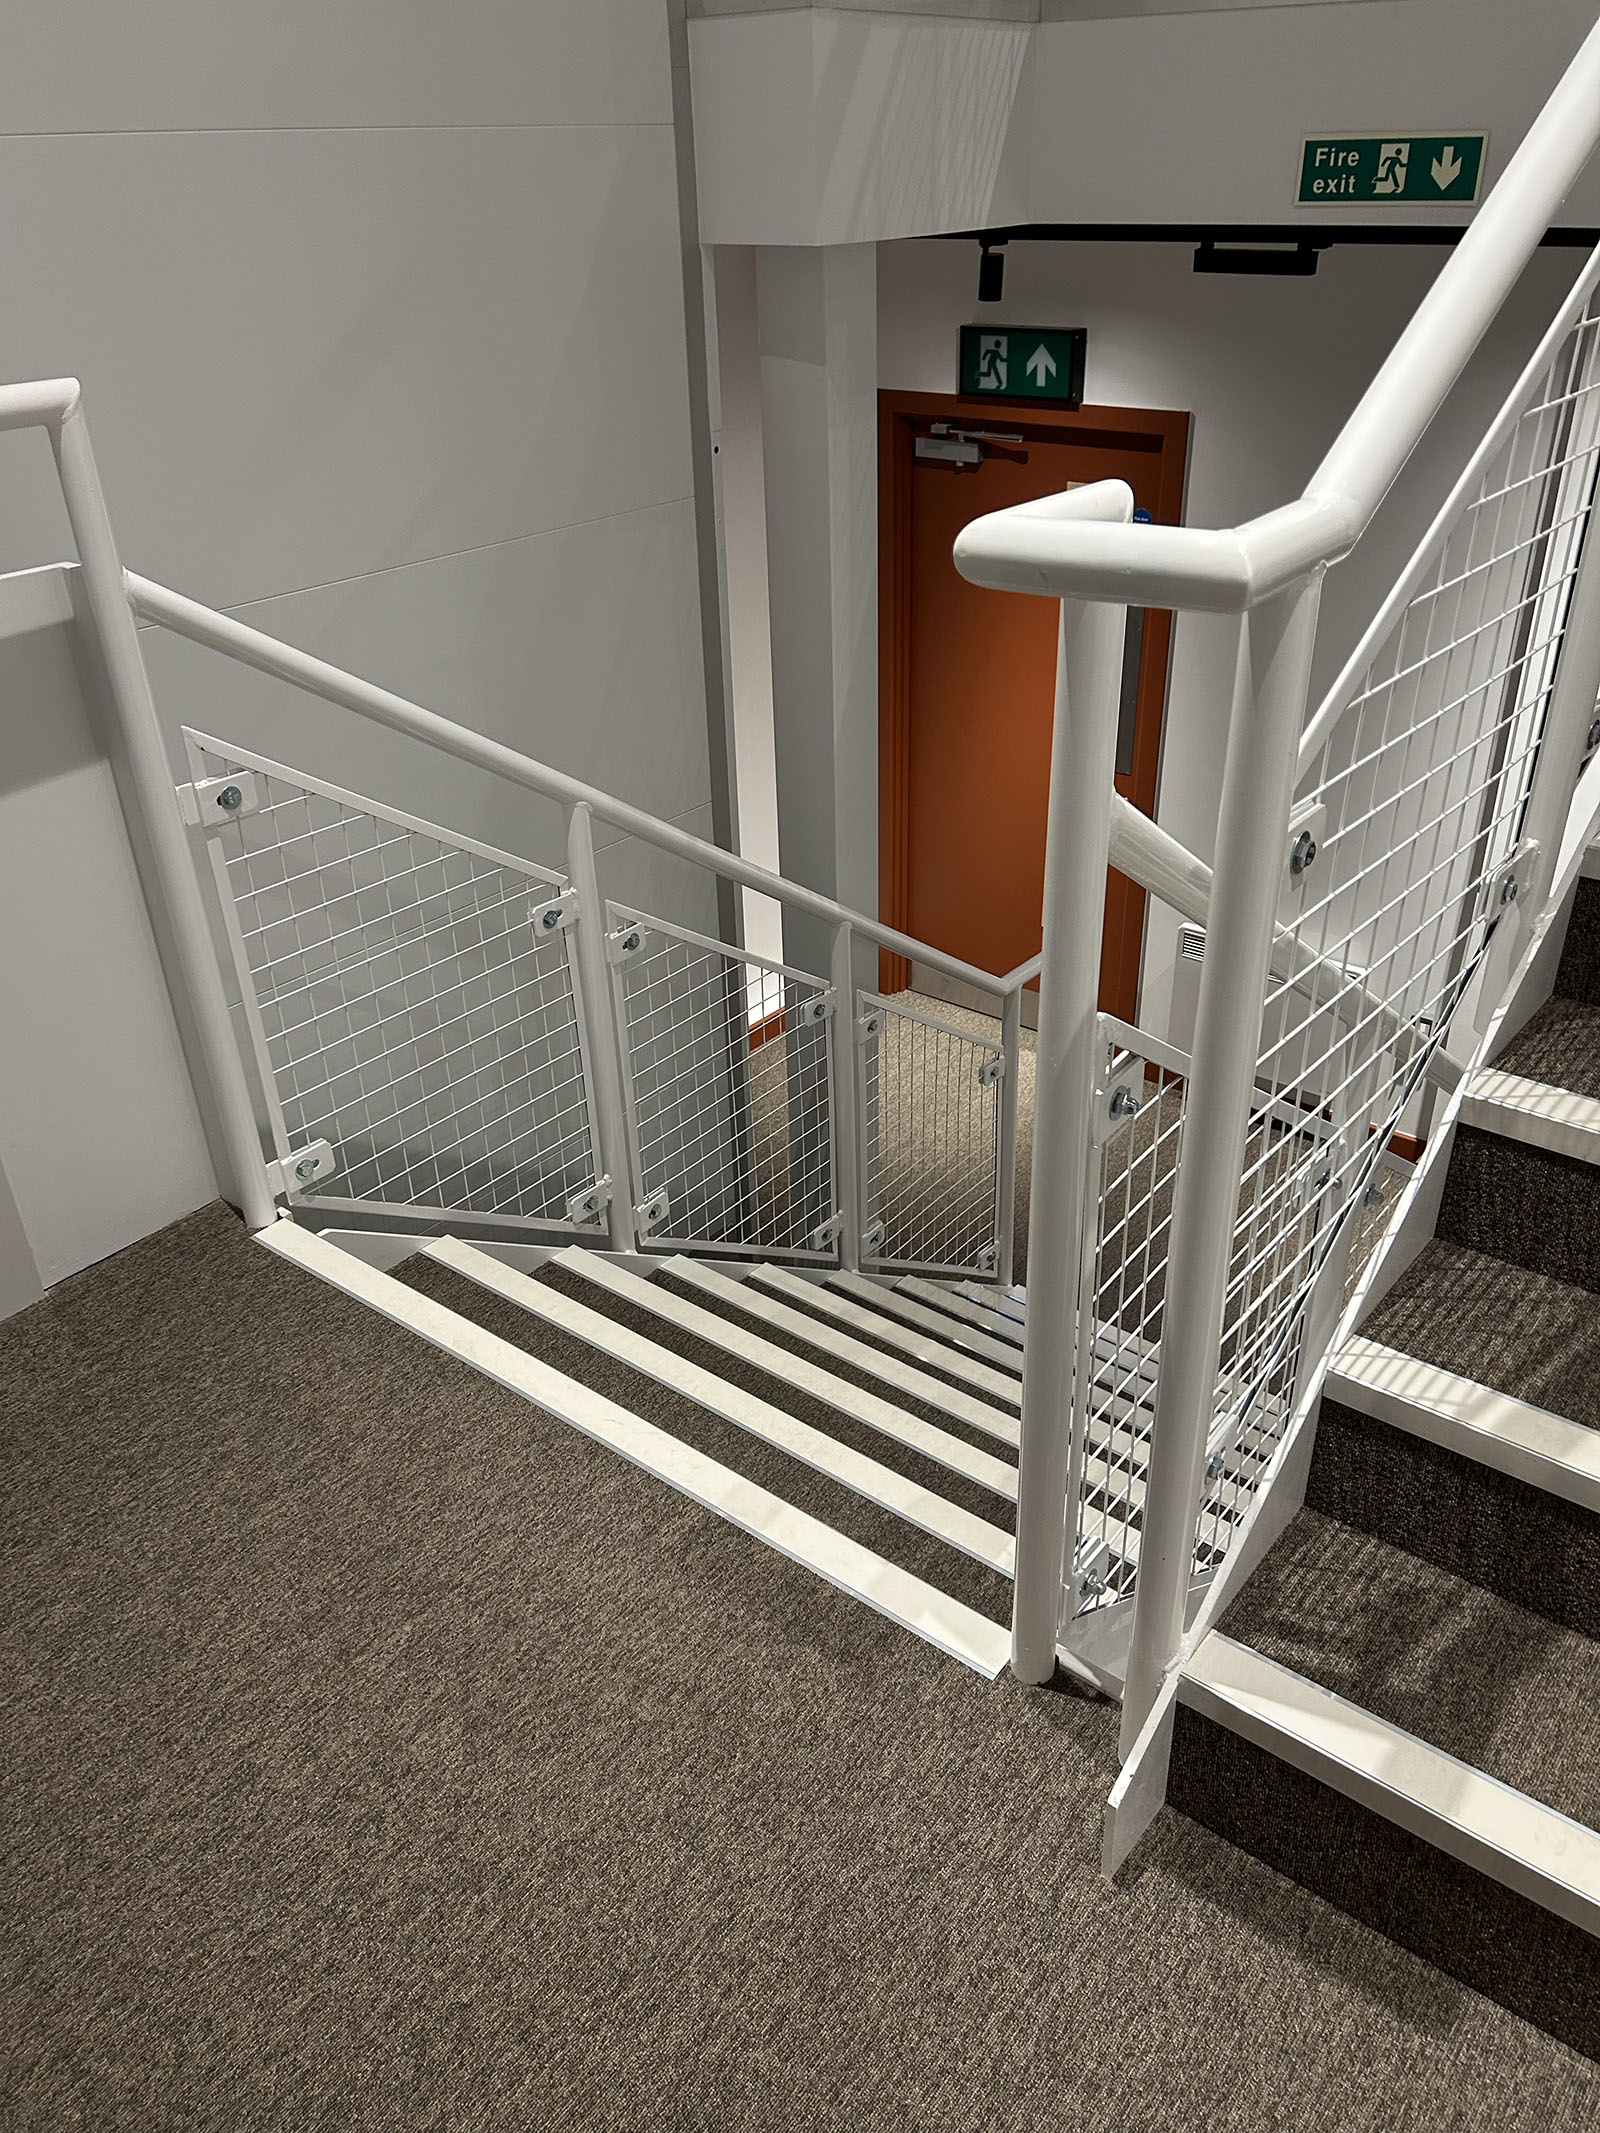
PDiC designed, manufactured and installed the two-storey, approximately 2,500 sq ft mezzanine, creating valuable additional accommodation within the existing building footprint.
The mezzanine provides space for:
High-quality changing and shower facilities
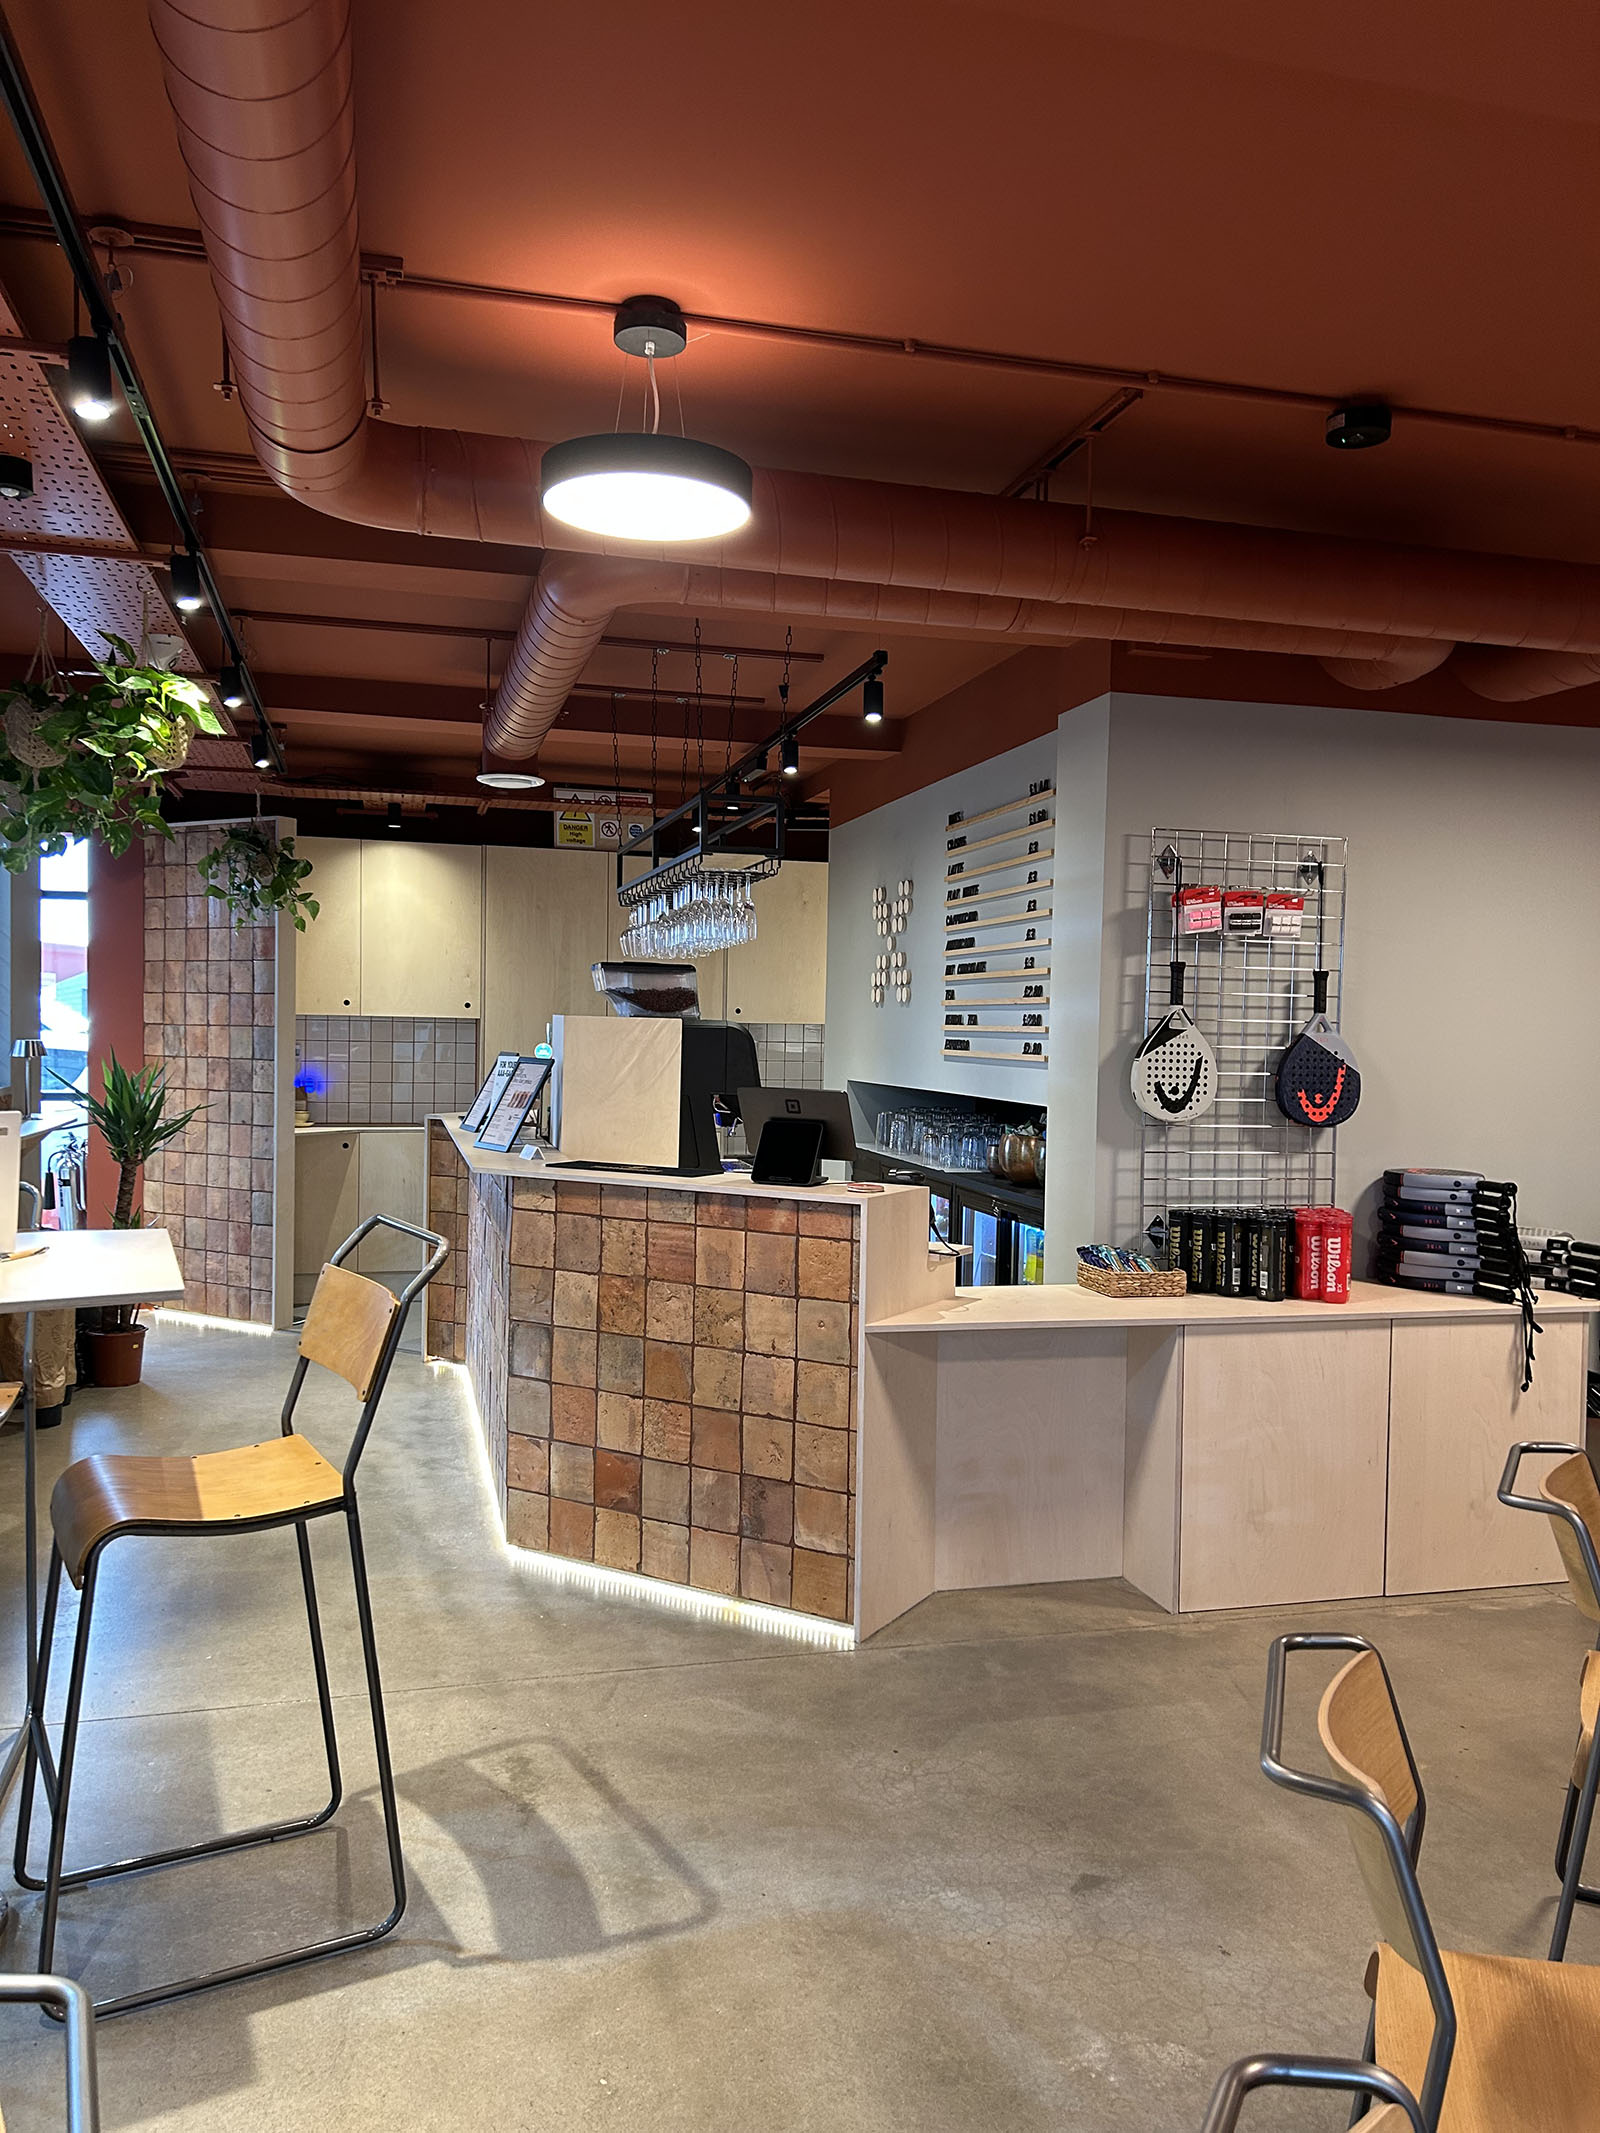
Café and licensed bar
Pilates and other fitness activities
Additional functional space above and below the structure
The project demonstrates how a professionally engineered mezzanine can unlock unused vertical space, increase capacity and create new commercial opportunities — without the cost and disruption of extending or relocating.